- English
- Español
- Português
- русский
- Français
- 日本語
- Deutsch
- tiếng Việt
- Italiano
- Nederlands
- ภาษาไทย
- Polski
- 한국어
- Svenska
- magyar
- Malay
- বাংলা ভাষার
- Dansk
- Suomi
- हिन्दी
- Pilipino
- Türkçe
- Gaeilge
- العربية
- Indonesia
- Norsk
- تمل
- český
- ελληνικά
- український
- Javanese
- فارسی
- தமிழ்
- తెలుగు
- नेपाली
- Burmese
- български
- ລາວ
- Latine
- Қазақша
- Euskal
- Azərbaycan
- Slovenský jazyk
- Македонски
- Lietuvos
- Eesti Keel
- Română
- Slovenski
- मराठी
- Srpski језик

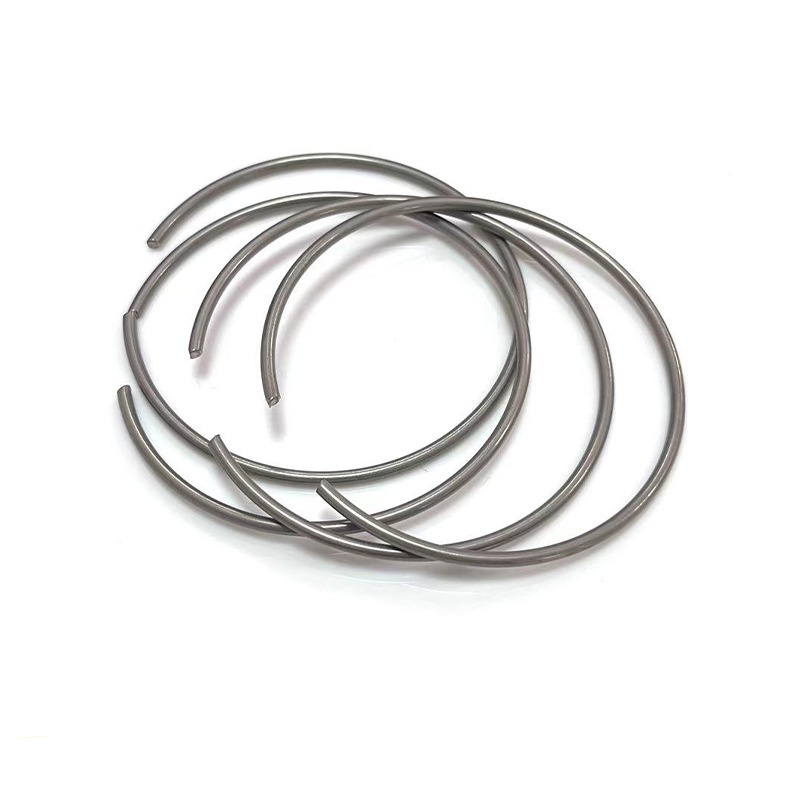
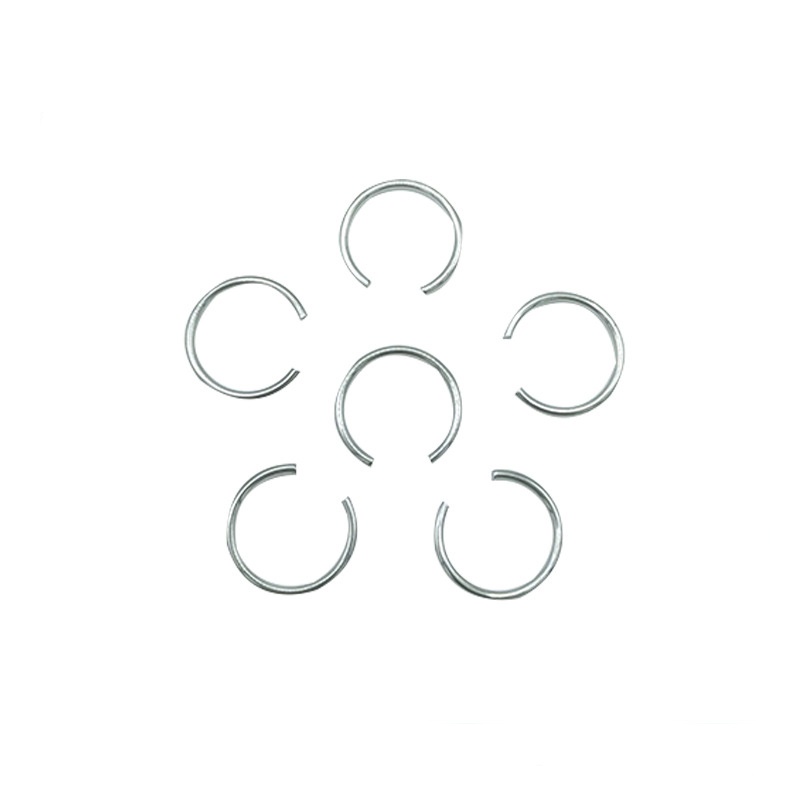
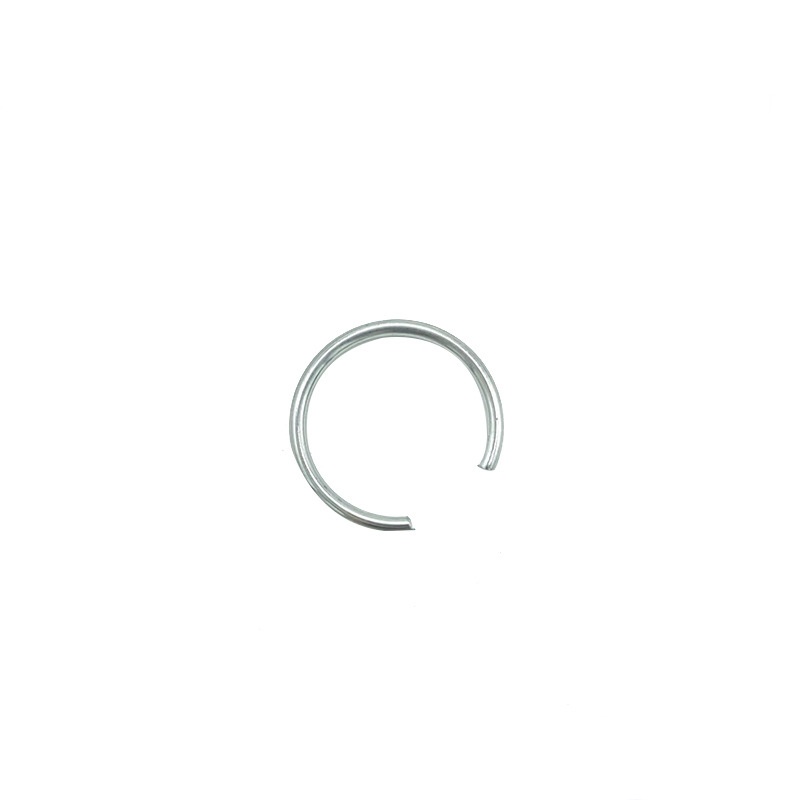
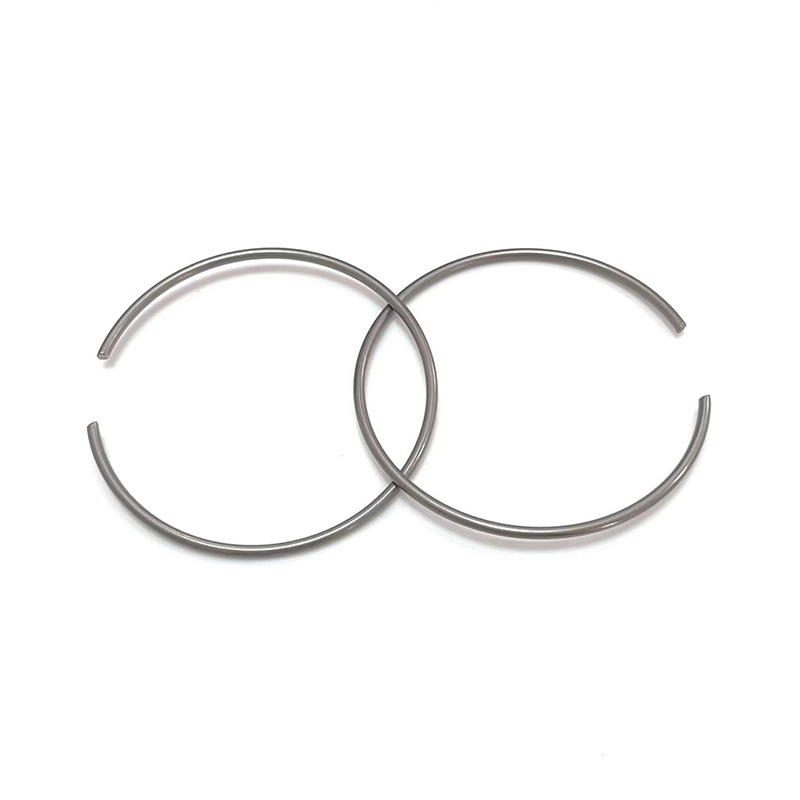
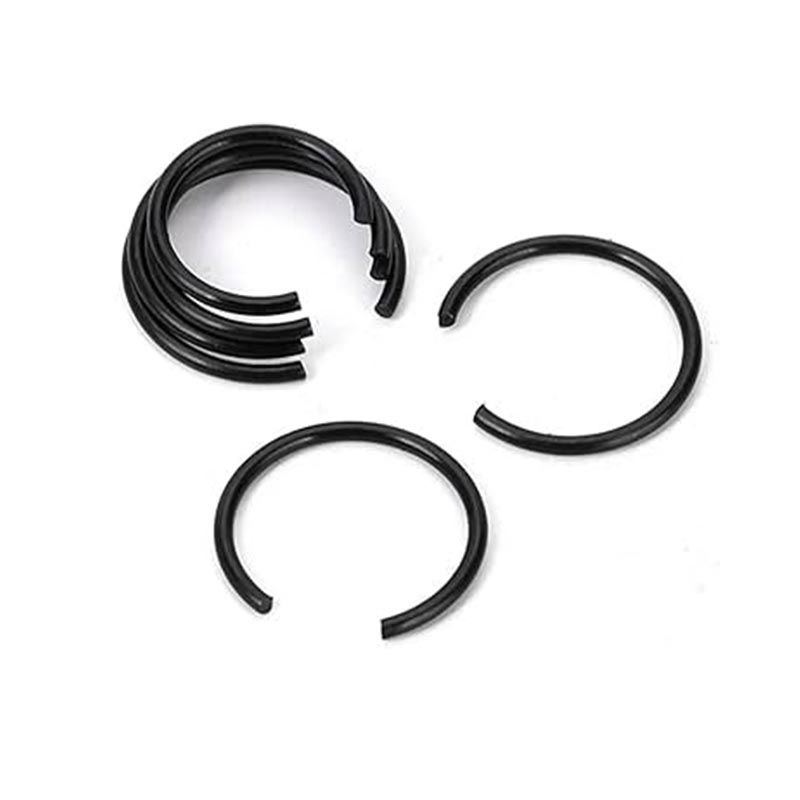
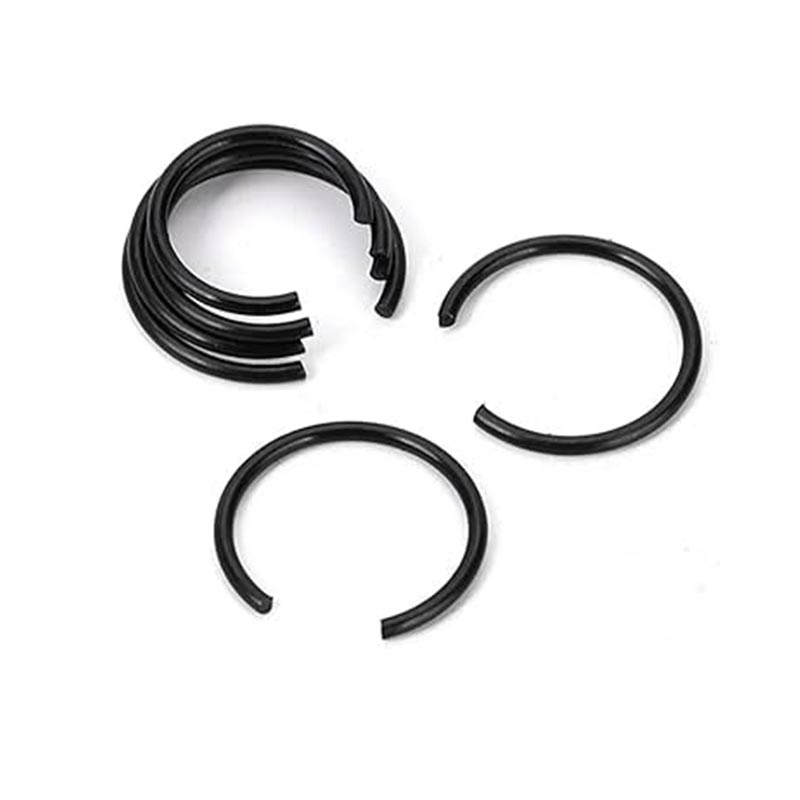
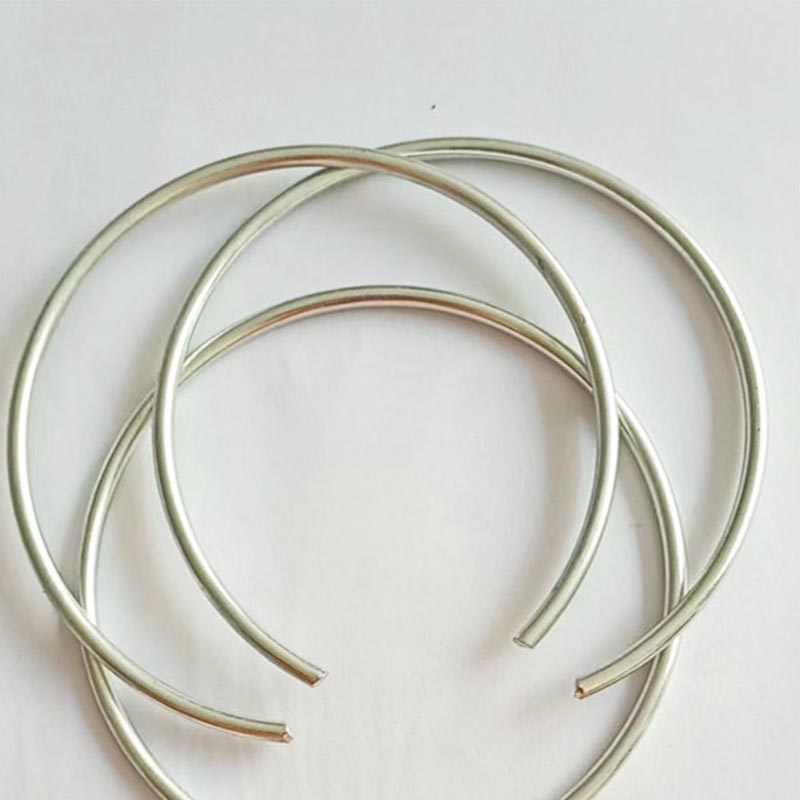
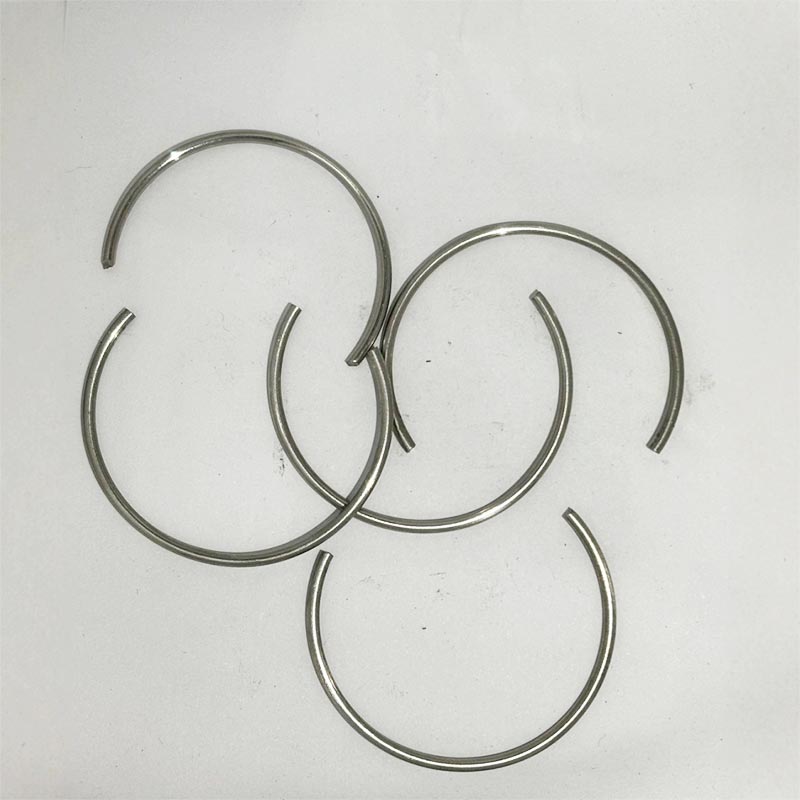
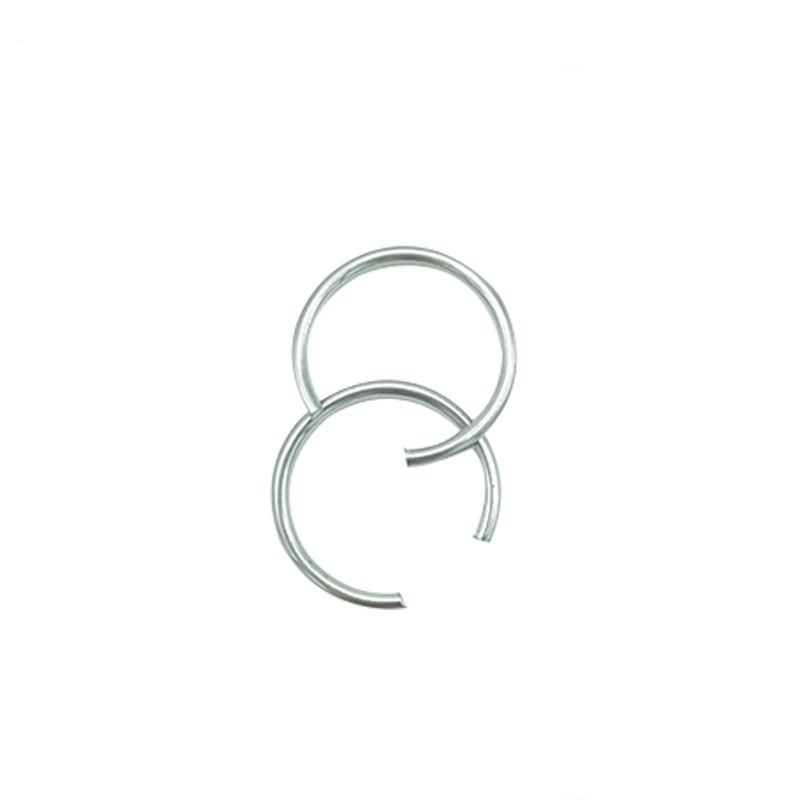
DIN 7993 Internal Snap Rings
The manufacturing process of the DIN 7993 Internal Snap Rings produced by Xiaoguo® factory is relatively simple, with high cost-effectiveness and low cost. It is an economical product suitable for large-scale applications.
Send Inquiry
Product Description
The regularity of the DIN 7993 Internal Snap Rings is provided to facilitate the reference of engineering technicians. The key point is to extend the product's service life and reduce the replacement cost.
1.Visual inspection (with magnifying glass)
Use a magnifying glass with a magnification of 10x or higher to inspect the surface of the DIN 7993 Internal Snap Rings. Pay special attention to the areas with stress concentration. The appearance of the clasp should be uniform and flawless.
Crack: Permitted crack depth ≤ 0.02 mm
Scratches: Severe scratches are classified as unqualified.
Corrosion: If red rust appears, it indicates that the anti-corrosion has failed. The component should be replaced immediately.
2.Deformation and flatness inspection
Twist: Place the DIN 7993 Internal Snap Rings on a flat surface and check for any planar warping. It should be flat and there should be no visible deformation.
Permanent deformation: The clasp has lost its original shape.
Spiral distortion: Caused by improper use of tools during installation, resulting in the object getting stuck and twisting around its own axis.
3.Elasticity and Tension Inspection
Elastic attenuation/tension loss: The DIN 7993 Internal Snap Rings fails to rebound forcefully after compression, or it can be seen that it shakes significantly when gently pushed with the hand after being installed into the groove.
4.Dimension inspection
Outer diameter deviation: tolerance range ±0.05 mm
Inner diameter deviation: Different specification ranges correspond to different hardness ranges.
Clearance opening: The axial displacement must not exceed 0.15 mm.
5.Cooperate with the inspection of grooves
During each maintenance, the grooves inside the holes should also be inspected.
Groove wear/extension: Use a vernier caliper to measure the diameter of the groove and confirm whether it remains within the standard tolerance range.
Groove edge damage: Inspect the side walls and edges of the groove. If there are burrs, flanges, crushing or chamfering damage, the corresponding parts need to be restored or replaced.
Damage to the bottom of the groove: There are scratches, corrosion or material accumulation at the bottom of the groove.
Oil passage blockage: There are debris or foreign objects blocking near the groove.
6.Check the component status in coordination
The components positioned by the clamps will also affect the force conditions of the DIN 7993 Internal Snap Rings.
Surface wear: The end face of the component in contact with the clamping ring shows uneven wear, step wear or indentation.
Matching end face chamfers/round corners: If the chamfers or round corners are too large, it will reduce the actual effective force-bearing area of the clasp.
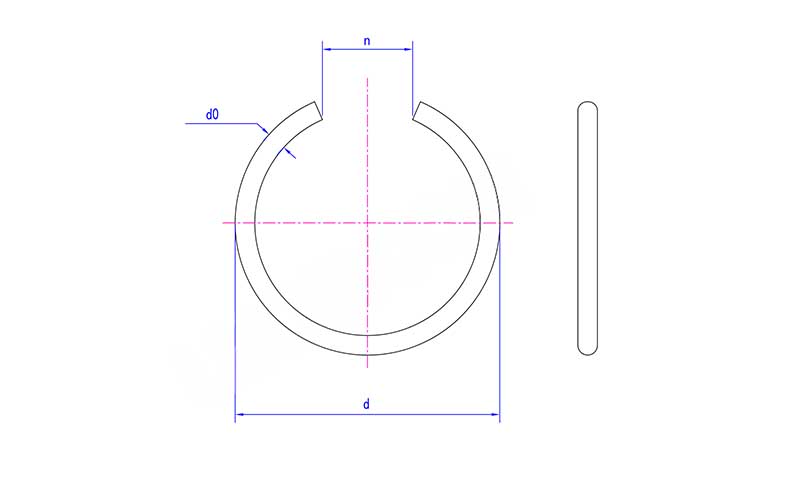
| Mon | Φ26 | Φ28 | Φ30 | Φ32 | Φ35 | Φ38 | Φ40 | Φ42 | Φ45 | Φ48 | Φ50 |
| d max | 29.02 | 31.12 | 33.12 | 35.62 | 39 | 42 | 44 | 46 | 49 | 52.2 | 54.2 |
| d min | 28.5 | 30.5 | 32.5 | 35 | 38 | 41 | 43 | 45 | 48 | 51 | 53 |
| d0 | 2 | 2 | 2 | 2.5 | 2.5 | 2.5 | 2.5 | 2.5 | 2.5 | 2.5 | 2.5 |
| n | 10 | 10 | 10 | 12 | 12 | 12 | 12 | 16 | 16 | 16 | 16 |
Hot Tags: DIN 7993 Internal Snap Rings, China, Manufacturer, Supplier, Factory
Related Category
Send Inquiry
Please Feel free to give your inquiry in the form below. We will reply you in 24 hours.